Industrial Engineering Design

MSE Engenharia is an industrial engineering design company: 100+ engineers in Londrina, Brazil, every discipline in BIM and 47 years of experience, from feasibility study to detailed design.

Talk to our engineers →
CAPEX

Integrated Engineering with CAPEX Control

At MSE, architecture and industrial engineering work together from the earliest project phases. This integration enables more precise decisions on layout, flows, systems and costs, creating a reliable technical basis for CAPEX approval, construction and long-term operation.

Em resumoProjeto industrial: da viabilidade ao executivo

A MSE desenvolve projetos de engenharia industrial em Londrina desde 1979: do estudo de viabilidade ao projeto executivo, com mais de 100 engenheiros e todas as disciplinas integradas em BIM, para indústrias, data centers, farmacêutica e infraestrutura em todo o Brasil.

Cases

Featured industrial projects

Some of the projects MSE engineering took from the first study to construction documentation.

BIMFarmacêuticaMontes Claros (MG)

Novo Nordisk – New Packaging Lines (New FP Lines)

Two new industrial buildings integrated into the existing plant, with basic and detailed design of every discipline in BIM, to international pharmaceutical standards.

2
new industrial buildings
9
integrated disciplines
2
phases: basic and detailed
Disciplines
ArquiteturaCivilEstruturas metálicasElétricaAutomaçãoUtilidadesHVACHidrossanitárioIncêndio
View case →
BIMGreenfieldCaucaia (CE)

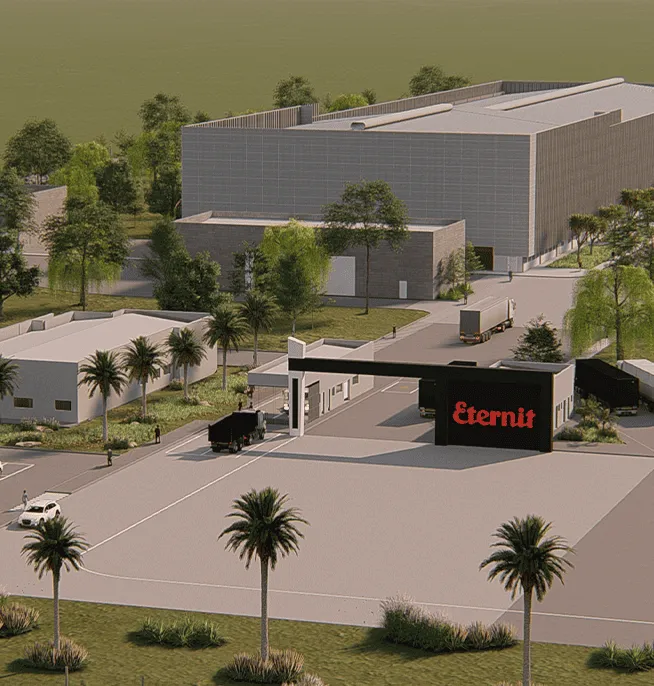
Eternit – Fiber Cement Tile Factory

A factory conceived from scratch on a site with no infrastructure. Every discipline developed in BIM, from master plan to detailed design — and the construction delivered by MSE itself.

9
integrated disciplines
15.998 m²
of designed area
3
phases: master plan, basic and detailed
Disciplines
ArquiteturaPaisagismoCivilEstruturalElétricaHidráulicaIncêndioUtilidadesHVAC
View case →
BIMProjeto executivoItapoá (SC)

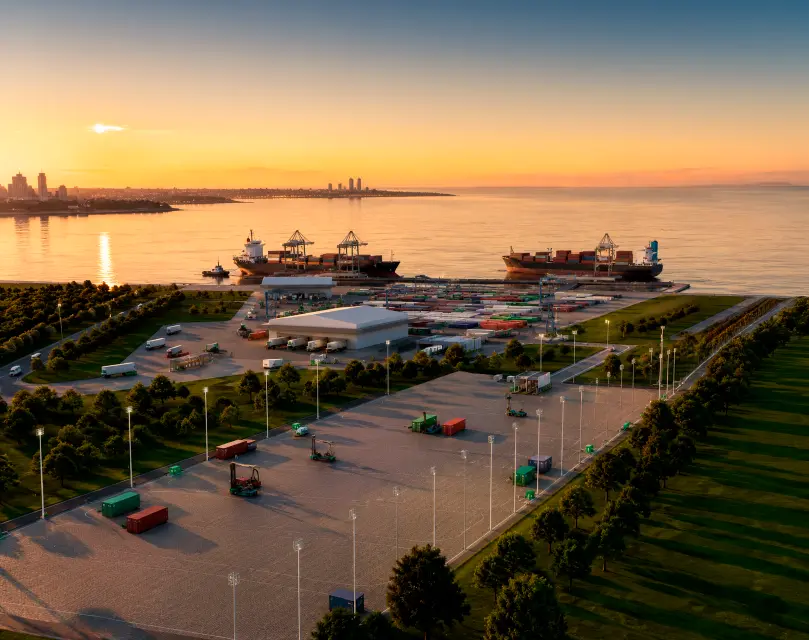
Porto Itapoá – Terminal Expansion IV

Detailed design for the expansion of one of the most modern and efficient terminals in Brazil and Latin America, with access road, yard and gate integrated.

6
integrated disciplines
120.000 m²
of designed yard
3
work fronts: Northwest Access, Yard G and Gate
Disciplines
ArquiteturaCivilEstruturas metálicasElétricaHidrossanitáriaSPCI
View case →
BIMBásico e executivoSanta Cruz do Rio Pardo (SP)

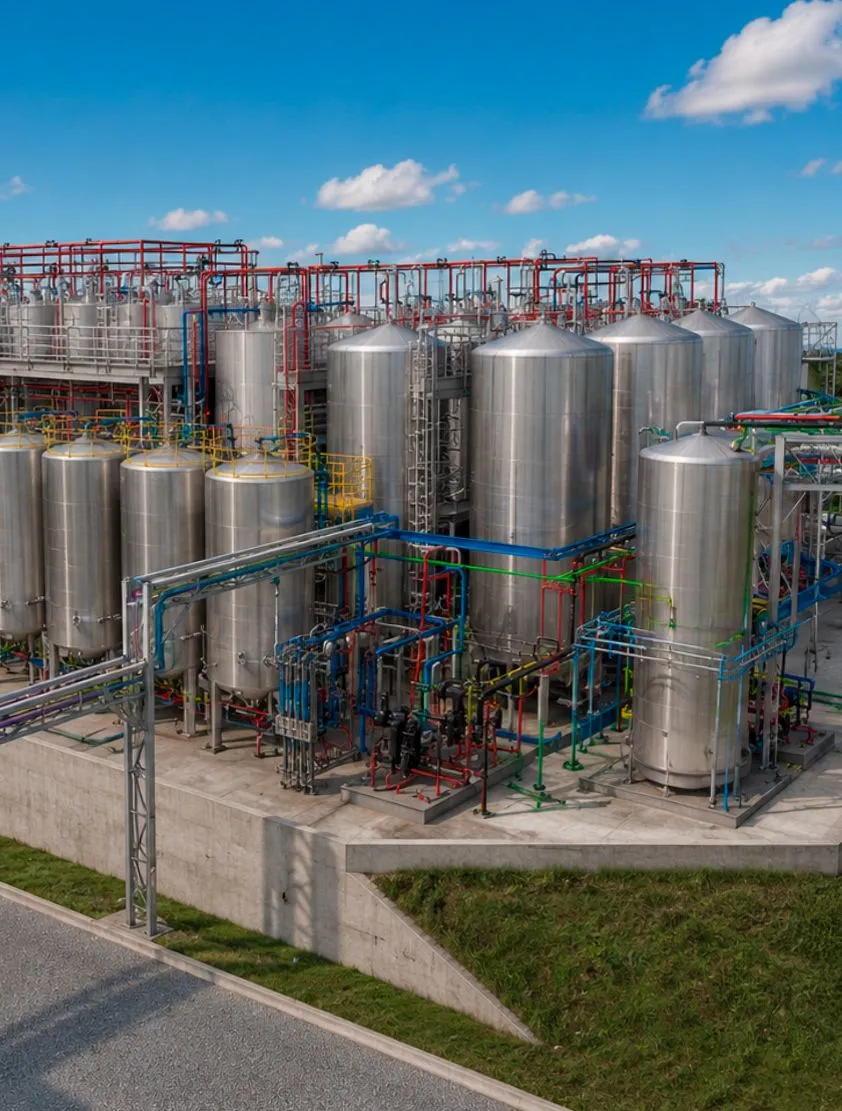
Special Dog – New Tank Farm

Expansion of the fat and palatant tank farm of one of Brazil's largest pet food producers, with every discipline coordinated in BIM.

8
integrated disciplines
2
phases: basic and detailed
Pet food
one of the largest producers in the sector
Disciplines
TerraplenagemCivilEstruturas metálicasElétricaAutomaçãoInstrumentaçãoTubulaçãoSPCI
View case →
BIMGreenfieldTrindade (GO)

Grupo José Alves – New Household Products Factory

A greenfield unit designed from scratch and approved by the city, the fire department, ANVISA and the power and water utilities.

19
integrated disciplines
5
approvals from public authorities
2
phases: basic and detailed
Disciplines
ArquiteturaPaisagismoTerraplenagemPavimentaçãoDrenagemFundaçõesEstruturasPisosImpermeabilizaçãoHidrossanitáriaÁguas pluviaisElétricaSPDADados e vozSDAIHVACUtilidadesAutomaçãoMecânica
View case →

Technical and economic feasibility is the first step in industrial projects.

Technical consulting • Design development • Technical feasibility studies • Standards development • Investment estimate • Conceptual, basic and detailed design • Complementary designs
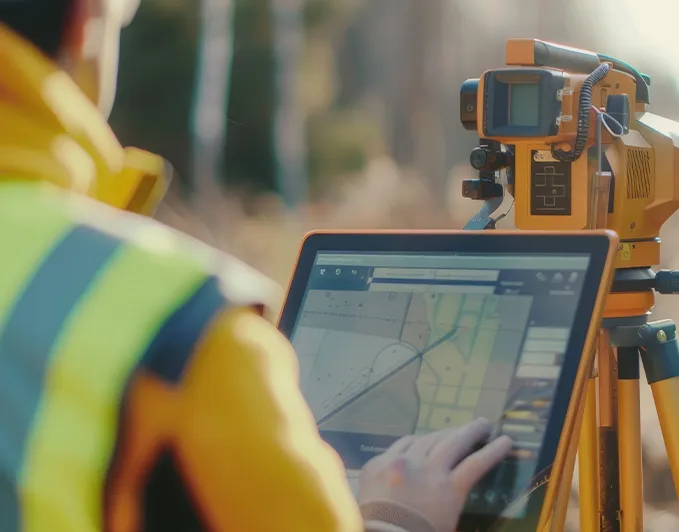
Engenheiro com tablet em campo durante estudo de viabilidade de projeto industrial (FEL 1)
01

Feasibility/Direction (FEL 1)

Scope, alternatives, risks, high-level schedule, and CAPEX with benchmarking and contingency.

02

Concept and Industrial Layout (FEL 2)

Layout definition, zoning, production flows, operational requirements, and implementation efficiency.

03

Definition to Contract and Execute (FEL 3)

Consolidated design basis, P&IDs and lists, execution and commissioning plan, CAPEX by packages with quantities, critical quotations, and reduced contingency.

04

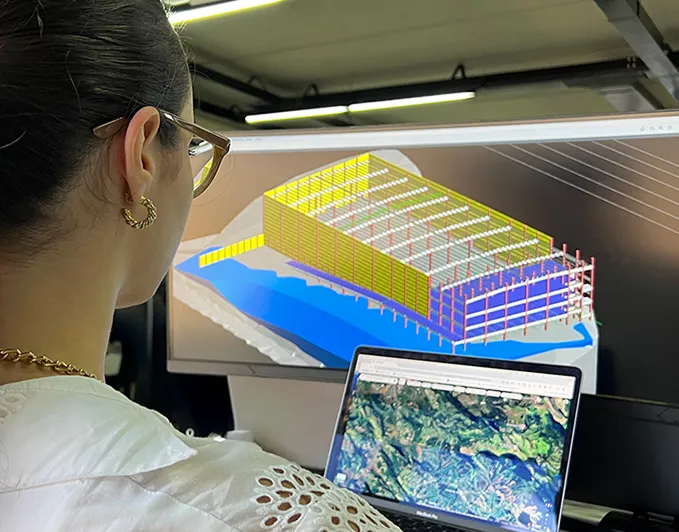
BIM 4D: The Schedule Becomes the Construction Sequence

Scenario consolidation, final feasibility, comparison of alternatives, and recommendation to initiate the project.

Modelo BIM 4D ligado ao cronograma para planejar a sequência de obra

Engineering design specialties

Multidisciplinary and integrated architecture and engineering projects, focused on feasibility, constructability, and operational performance, supporting investment decisions and project execution.
Electrical, Energy, and Mission-Critical Projects
Substation projects
Transmission line projects
Power system engineering projects
Lightning protection system (LPS) projects
Automation, Control, and Instrumentation
Industrial automation projects
Control systems projects
Instrumentation projects
System integration
Industrial utilities
Industrial utilities projects
Compressed air systems
Steam systems
Industrial water systems
HVAC, Comfort, and Controlled Environments
Industrial HVAC projects
HVAC systems
Controlled environments
Cleanrooms
Industrial processes
Industrial process projects
Process analysis and optimization
Production capacity studies
Process layouts
Fire protection systems
Fire protection projects
Compliance with technical standards
Risk analysis
Operational safety studies
BIM, Modeling, and Digital Engineering
BIM modeling
Design coordination
BIM coordination
Integrated digital engineering
Surveying and 3D scanning
High-precision industrial surveying
3D point cloud generation
Direct integration with BIM models
Reduction of clashes and rework
Specialized consulting and engineering
Engineering consulting
Specialized technical studies
Technical support for complex projects
Engineering for special projects
Talk to our engineers

Have an industrial project under study?

Talk to the people who will develop it. Our team of engineers and architects assesses the scope and points to the best path, from feasibility study to detailed design.

  • In-house multidisciplinary team
  • 47 years of industrial engineering
  • From concept to as-built, in BIM
Founder's view
“
When the decision is to build, expand or modernize a plant, engineering must reduce uncertainty, give CAPEX predictability and ensure the investment becomes an efficient operating asset.
Luiz Moacyr Spagnuolo
Founder of MSE

Electrical engineer, graduate of the Federal University of Paraná (UFPR). Founded MSE Engenharia in Londrina in 1979 and today chairs the company's Board. 47 years of engineering for industry, infrastructure, pharma and data centers.

Método

Como estruturamos nossos projetos, do conceito à obra.

Nove princípios que aplicamos em todo projeto, do primeiro estudo à documentação final.

  1. 01
    Integração

    Arquitetura e engenharia integradas

    Todas as disciplinas trabalham no mesmo modelo desde a concepção, sem retrabalho entre equipes.

  2. 02
    Compatibilização

    Compatibilização técnica

    Interferências entre civil, elétrica, mecânica e utilidades resolvidas no modelo, antes do canteiro.

  3. 03
    Orçamento

    Base técnica para orçamento

    Quantitativos e especificações confiáveis para estimar custo e cronograma com menos contingência.

  4. 04
    Layout

    Layout e fluxos industriais

    Setorização e fluxos de pessoas, materiais e utilidades pensados para a operação, não só para a construção.

  5. 05
    CAPEX

    Suporte à decisão de CAPEX

    Menos incerteza técnica na hora de aprovar o investimento.

  6. 06
    Execução

    Projetos prontos para execução

    Detalhamento com foco em construtibilidade, para a obra executar sem interpretar.

  7. 07
    Riscos

    Gestão de riscos do projeto

    Riscos técnicos, financeiros e operacionais mapeados e tratados em cada etapa.

  8. 08
    Obra

    Engenharia aplicada à obra

    Soluções pensadas para a realidade do canteiro e para a operação futura do ativo.

  9. 09
    Previsibilidade

    Previsibilidade de prazo e desempenho

    Cronograma e operação sob controle, do primeiro estudo à entrega.

Multidisciplinary team

Every engineering discipline on the same team.

+100
engineers working together

MSE is an engineering design company with more than 100 engineers working together, in the same office in Londrina and in the same BIM model. Decisions in one discipline are born coordinated with the others, before reaching the site.

+100 engineers
MSE's in-house team, working together in Londrina
One single model
every discipline coordinated in BIM
Designed by people who build
engineering and construction in the same company, with 47 years on site
ArquiteturaCivilEstruturalElétricaMecânicaProcessosAutomaçãoHVACIncêndioUtilidadesHidráulicaLevantamento 3D
mse
+100 engineers in one single project
Clientes

Quem confia na MSE em projetos

Engineering design at MSE: from drawing to construction

Engineering design is the set of studies, calculations, drawings, and specifications that turns an investment intention into something buildable. Before there is any concrete, structure, or equipment, there is the design — and it determines whether what gets built will fit the planned budget, schedule, and operation.

In industrial practice, design and construction are separate phases with separate responsibilities. The design defines what will be built and how; construction carries it out. When this boundary is well managed, the investment reaches completion with fewer surprises. When it isn't, the cost shows up later in the form of rework, change orders, and delays.

Greenfield project · Grupo José Alves, Trindade (GO)

The disciplines MSE integrates in one single project

In an industrial project, disciplines must talk to each other from the first line. At MSE, they are all on the same team and in the same BIM model, so what is decided in one is born coordinated with the others.

01

Industrial architecture

Layout designed for operation, not just for construction.

Layout industrialSetorizaçãoFluxos de pessoas e materiaisEdificações de apoio
02

Civil and structural

The physical foundation of everything that follows.

FundaçõesEstruturas metálicas e de concretoTerraplanagemPavimentação e drenagem
03

Electrical and energy

Power availability is usually the plant's real bottleneck.

SubestaçõesSistemas de potênciaSPDAEletrocentros
04

Mechanical and process

Where the promised production capacity becomes a drawing.

Layout de processoTubulaçãoUtilidades industriaisAr comprimido e vapor
05

Automation and instrumentation

Defines how operable the plant will be, not just how buildable.

Lógica de controleInstrumentaçãoIntegração de equipamentos
06

HVAC and controlled environments

When the environment is part of the product.

Climatização industrialSalas limpasData centers

How MSE runs the stages of an engineering design

The sequence below is the standard for industrial projects. Each stage reduces uncertainty and adds detail — skipping one doesn't save time; it just pushes the problem downstream.

Feasibility study

Determines whether the project makes technical and economic sense. Preliminary scope, alternatives, risks, high-level schedule, and a first CAPEX estimate with contingency. It's the cheapest stage at which to find out that something doesn't add up.

Conceptual design

The conceptual design defines the concept: industrial layout, physical arrangements, zoning, production flows and technical assumptions. This is where the essentials are decided — and changes still cost little. After this phase, every change becomes progressively more expensive.

Basic design

Consolidates preliminary sizing, design reports, technical criteria, and system definitions. It's the document that supports a reliable budget and a realistic schedule, and the basis on which contracts are awarded.

Detailed design

Construction detailing. Drawings, specifications, and documentation at the level construction needs to build without interpretation. A well-executed detailed design reduces the number of decisions made on the job site — historically, the most expensive ones.

Final detailing and as-built

Documentation of the facility as actually built, delivered at the end of construction. It may look like red tape, but it's what makes it possible to maintain, expand, and renovate the plant years later without rediscovering what was already known.

Resumo das etapas
EtapaPergunta que respondeEntrega principalPara que serve
ViabilidadeVale a pena investir?Escopo preliminar, riscos e CAPEX com contingênciaDecidir se o projeto avança
ConceitualQual é a melhor solução?Layout, fluxos e premissas técnicasFixar o conceito da planta
BásicoO que será construído?Dimensionamentos, memoriais e definição de sistemasOrçar e contratar
ExecutivoComo será construído?Desenhos e especificações para obraConstruir sem interpretar
As builtO que foi construído?Documentação conforme executadoManter e ampliar a planta
From concept to detailed design · Eternit, Caucaia (CE)
Design in BIM · Special Dog, Santa Cruz do Rio Pardo (SP)
In-house team of engineers and architects at MSE's office in Londrina

Frequently asked questions about projects with MSE

What are industrial projects?

Industrial projects are the set of studies, calculations, drawings and specifications that turn an investment intention into a buildable plant. They involve architecture, civil, electrical, mechanical, automation and HVAC, from feasibility study to detailed design.

Who develops industrial projects?

Engineering design companies with a multidisciplinary team. MSE Engenharia, in Londrina, Brazil, has developed industrial projects since 1979 with more than 100 engineers and every discipline integrated in BIM.

How much does an industrial project cost?

It depends on the size of the plant, the number of disciplines and the level of detail. Design usually represents a small fraction of the total investment and defines most of it, which is why saving on engineering is often the most expensive decision in a project.

What is the difference between basic design and detailed design?

Basic design defines what will be done and is used for budgeting and contracting. Detailed design specifies how it will be done and is used for construction.

Do I need a conceptual design if I already know what I want to build?

In most cases, yes. Conceptual design validates layout, flows, and assumptions before detailing begins. Without it, detailing may end up refining the wrong decision.

How long does an industrial engineering design project take?

It depends on the project's size and the number of disciplines. A complete new plant typically takes months from conceptual to detailed design. Expansions and retrofits are faster, but they require an accurate survey of existing conditions.

What is as-built documentation, and why does it matter?

It's the documentation of what was actually built, which almost always differs from what was designed. Without it, any future expansion starts with a survey from scratch.

Let's talk about your next project?

New plant, expansion or infrastructure: send us the scope and we take care of assessing it and proposing the best path, from concept to detailed design.

Talk to our engineers