Construction of the new Purina plant, from foundation to roof.
Civil works and structures for relocating the primary crusher.
Construction of the Tier III Data Center, from deep foundations to installations.
Design and construction of the refrigerated logistics warehouse.
Complete construction of the new roof tile plant as a greenfield project.


Quality that starts at the foundation and carries through to handover.
The performance of an industrial project depends on decisions made before work begins on the job site: soil investigations, foundation selection, construction sequence and work-front planning. At MSE, engineering, procurement and execution work together to turn operational requirements into safe, documented buildings ready to receive equipment and people. Materials testing and as-built documentation complete the process.
Engineering
BIM design development and coordination, with a builder's know-how applied to every solution.
Pre-construction
Cost estimate, schedule, constructability review, procurement plan and job site logistics before mobilization.
Construction
Execution with our own crews and fleet: foundations, structures, roofing, floors and installations, from job site setup to handover.
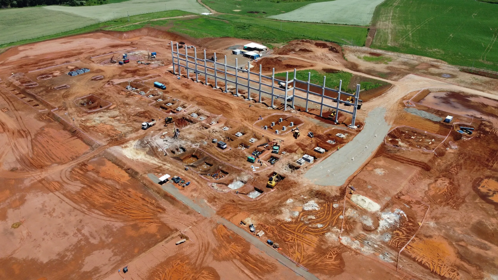
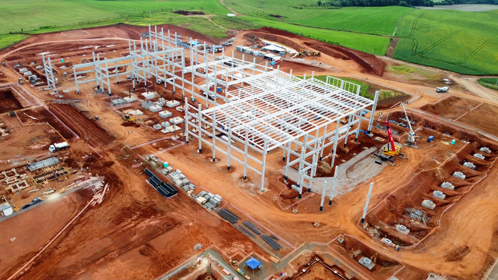
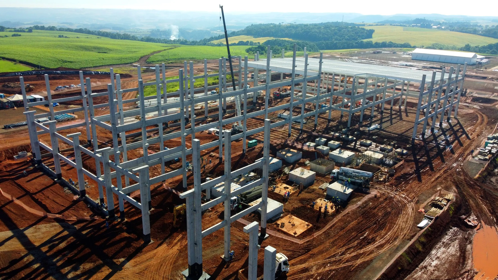
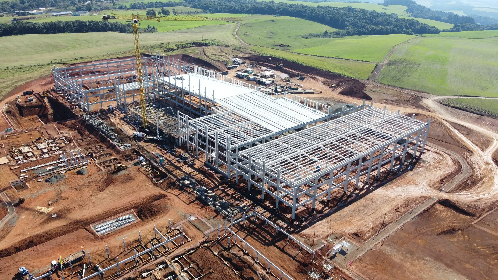
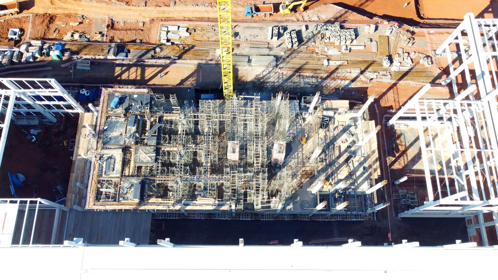
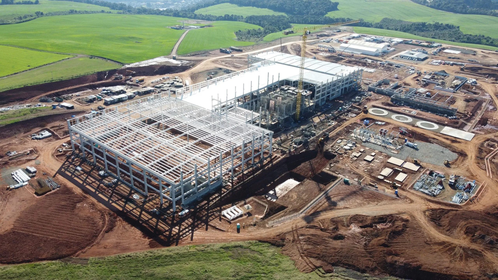
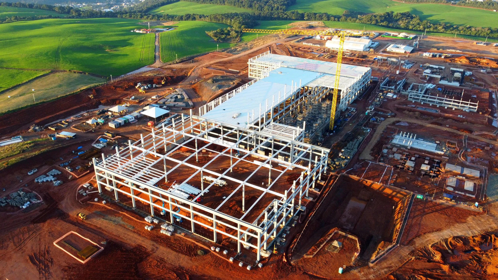
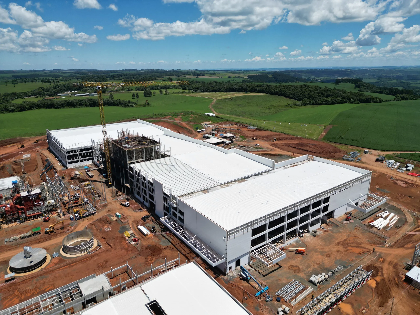
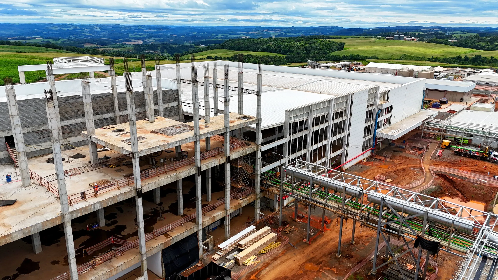
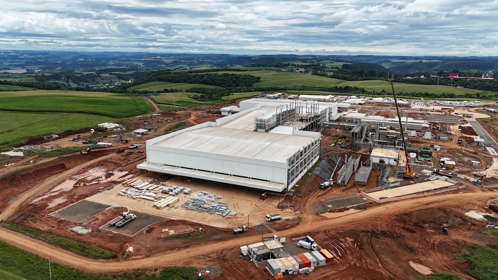
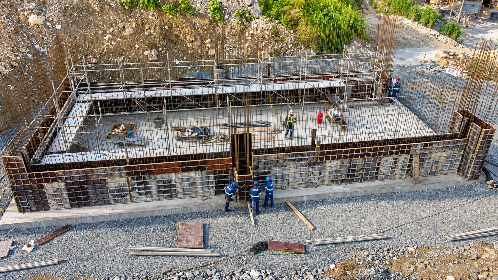
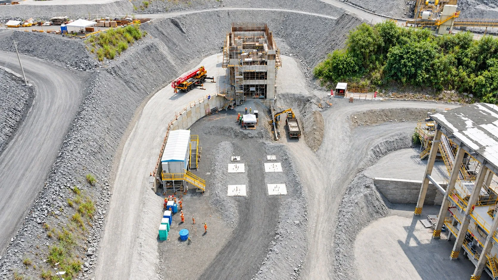
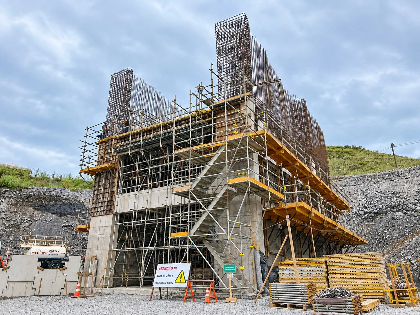
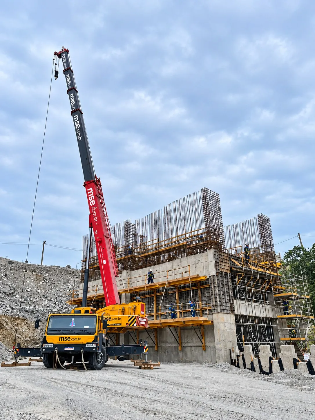
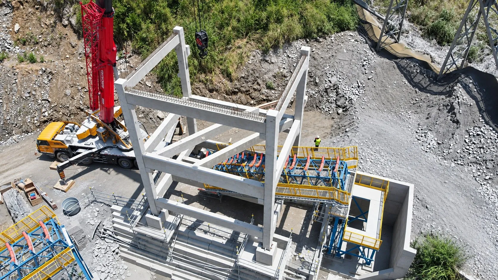
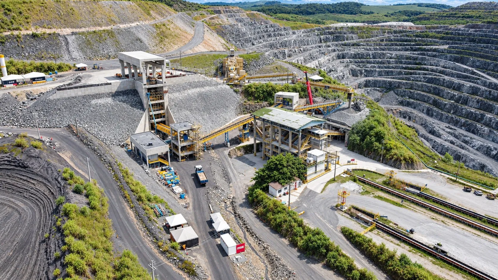
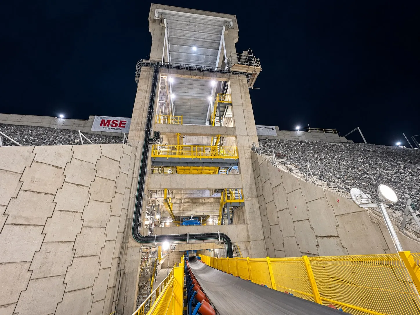
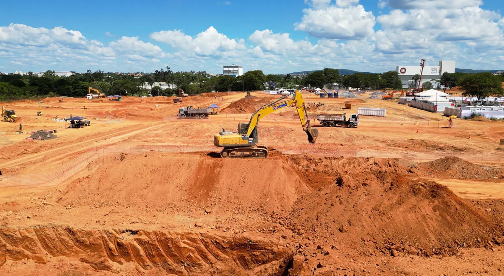
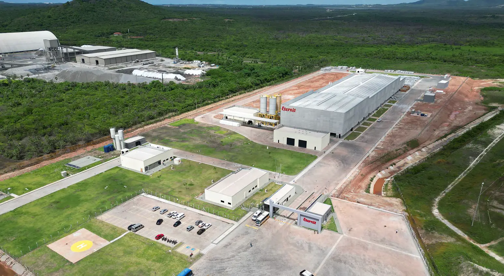


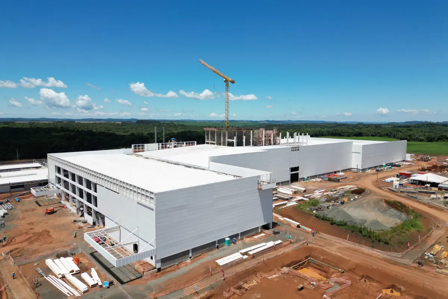
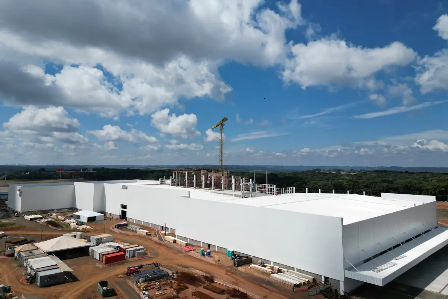
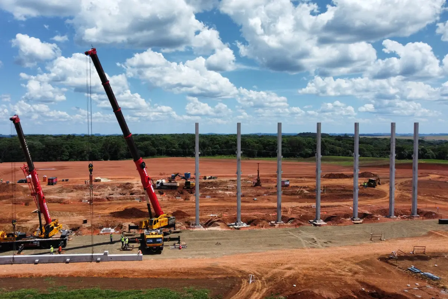
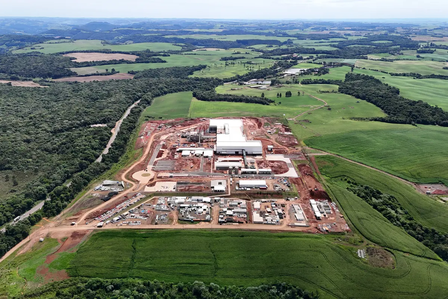
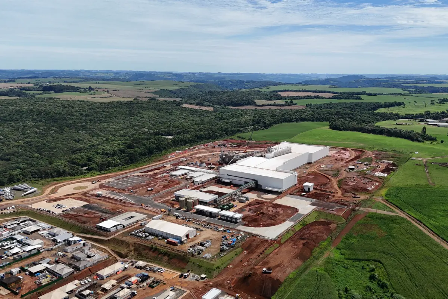
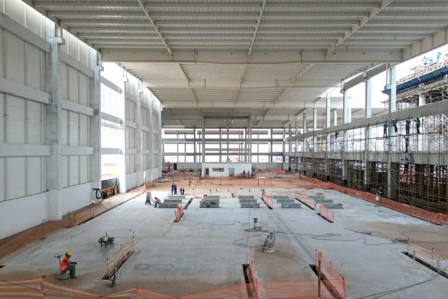
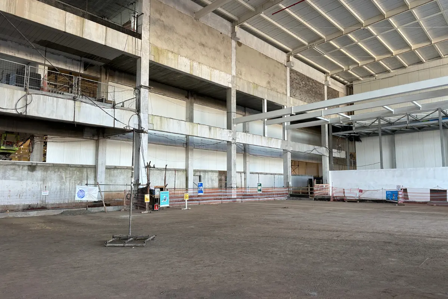

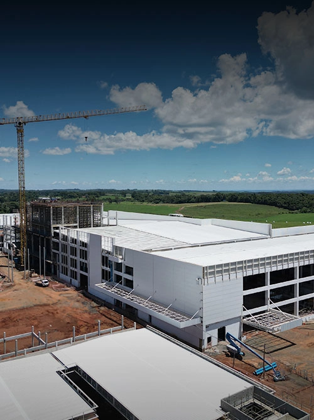


Every industrial project starts with understanding the operation it will house. Process flows, loads, equipment, soil conditions, deadlines and safety requirements guide engineering decisions, the construction method and job site planning.
The process begins with soil investigations, detailed design and construction planning. Next come job site mobilization, earthworks, foundations, structures, roofing and cladding. Floors, installations and finishes follow, then inspections, area release and delivery of as-built documentation.
The timeline depends on the built area, the type of structure, ground conditions and integration with equipment erection. Precast structures and parallel work fronts shorten the total time to handover.
Cost varies with area, construction standard, foundation and structure type, schedule and job site conditions. For an accurate quote, it is important to provide the available designs, soil investigations, technical specifications and the project schedule.
Contracting foundations, structures, roofing and installations separately multiplies interfaces and responsibilities. In integrated construction, a single company coordinates every work front, reducing clashes, rework and the risk of delays.
Handover requires inspecting each system, integrating with equipment erection and verifying safety conditions. Planning this stage from the design phase makes it possible to release areas, receive equipment and start operations predictably.
We build factories, warehouses and data centers with integrated engineering, from foundation to final handover.
New factories, industrial expansions, warehouses and logistics facilities, data centers, mining structures and support buildings, with full scope or by discipline.
Yes. MSE works with in-house engineering, supervision and production teams, responsible for planning, execution and quality control in the field.
Yes. The scope can include basic and detailed design in BIM; electrical, plumbing, HVAC and fire protection installations; and electromechanical assembly.
Yes. MSE builds across Brazil, mobilizing crews, job site facilities and equipment for each project.
Send, when available, the designs, soil investigations, technical specifications, the area to be built and the planned schedule. Also let us know the project location and ground conditions.

